
Water Views

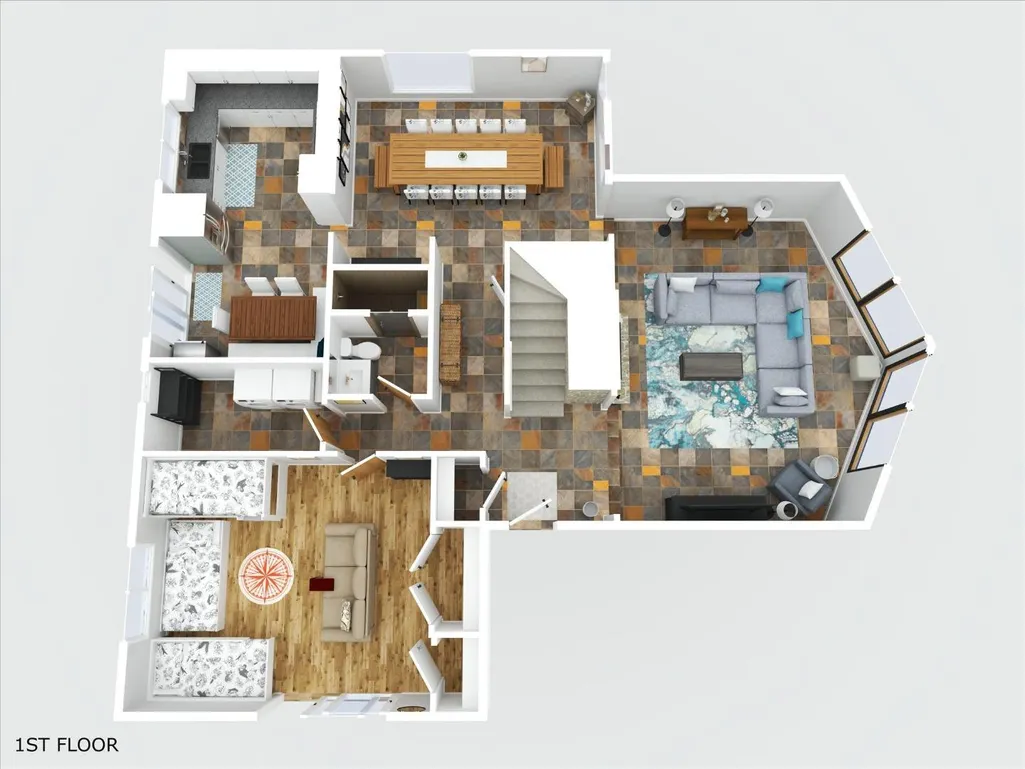
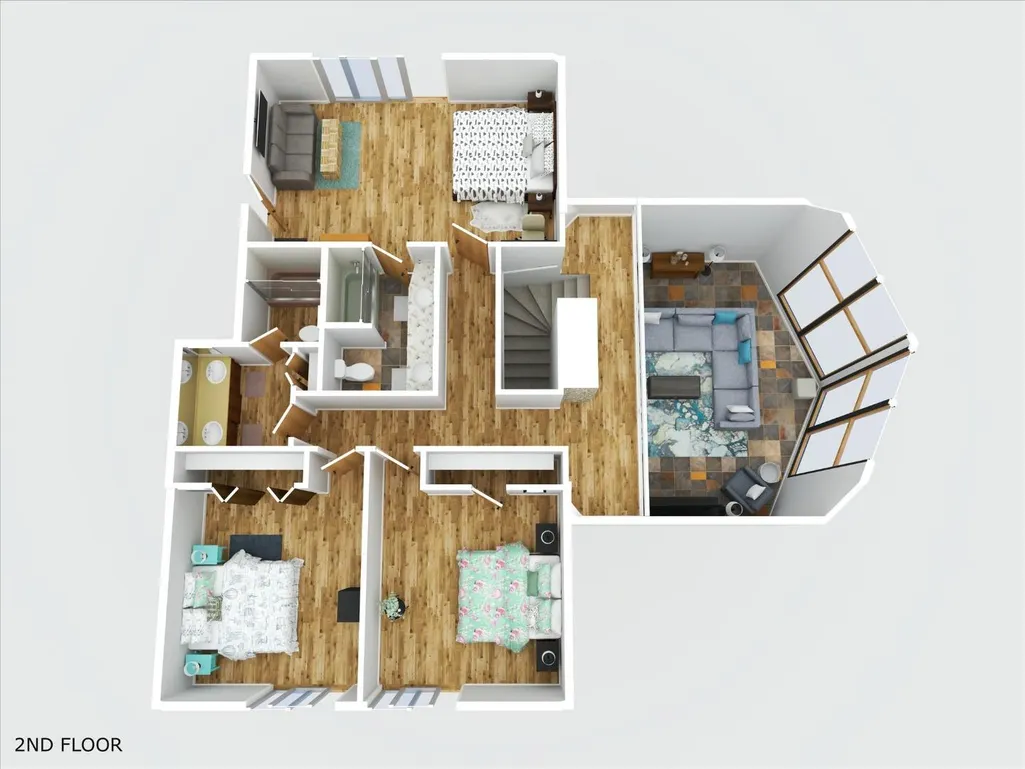
Address
19754 Solus Campground Road, Lakehead, CA
Price
$ 738,800
Property Attributes
- ID#ML82043725
- TypeSingle Family
- Listing Status Active
- CountyShasta
- CityLakehead
- Zip96051
- StyleDetached
- Year Built1972
- Price$ 738,800
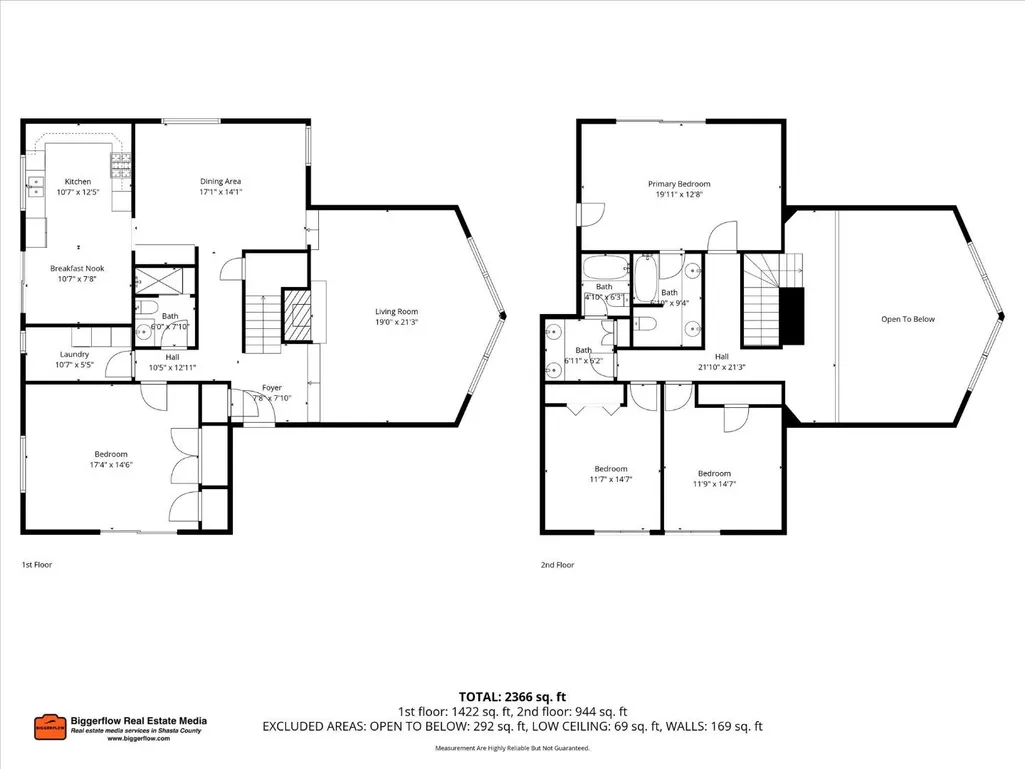
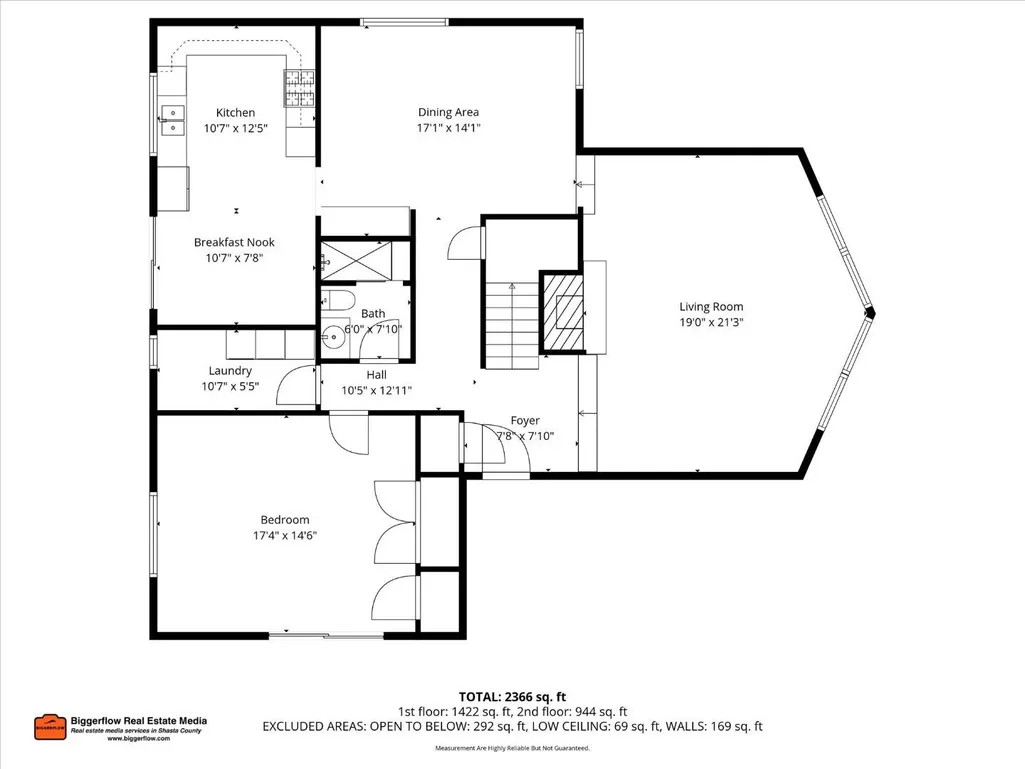
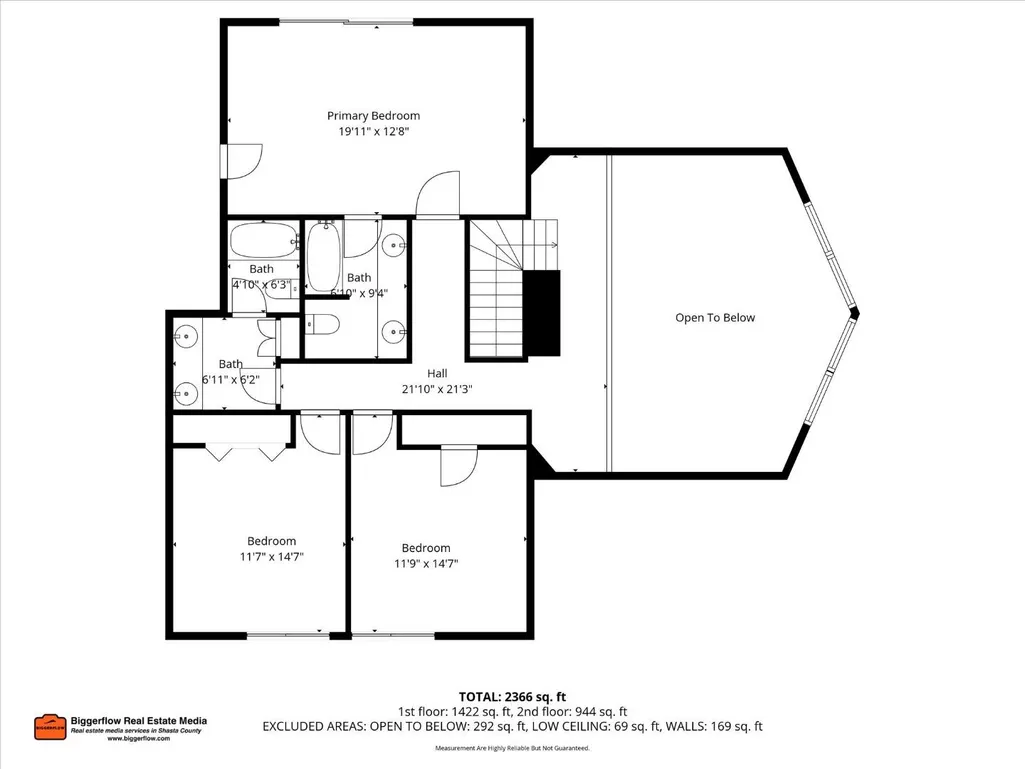
- Bedrooms4
- Full Bathrooms3
- Half Bathrooms0
- Sqr Footage2636
- Lot Size2.5 Acres
Data Source:
Bay East MLS, CCAR MLS, or bridgeMLS
Property Description
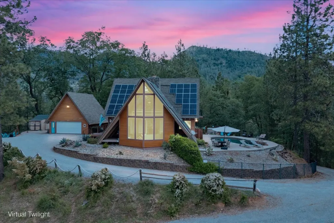
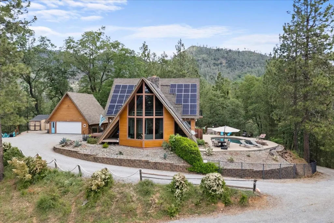
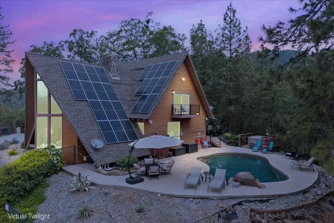
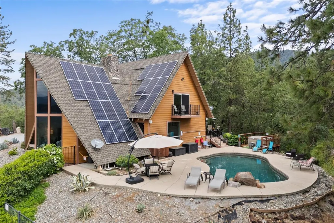
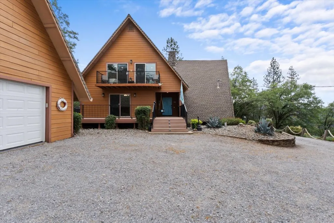
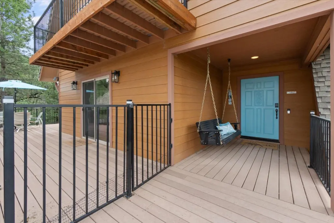
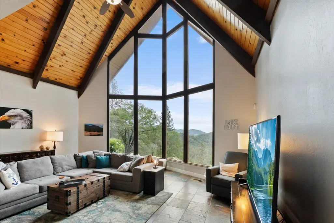
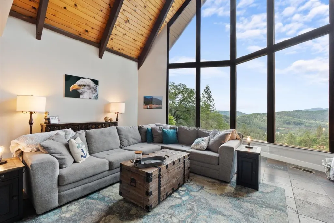
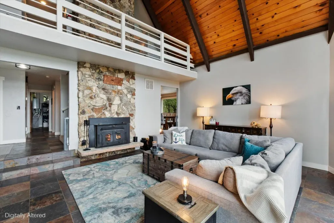
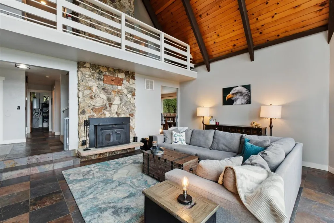
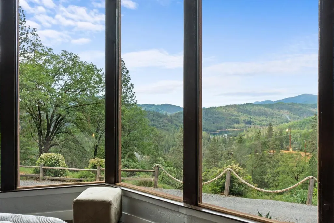
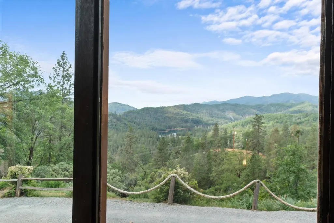
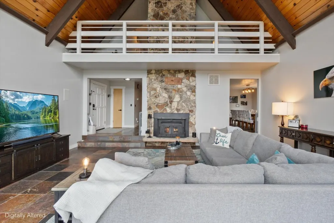
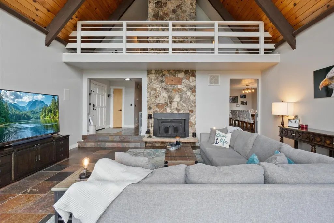
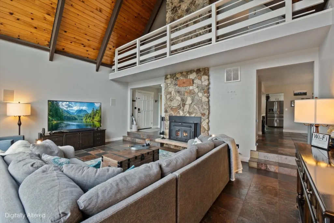
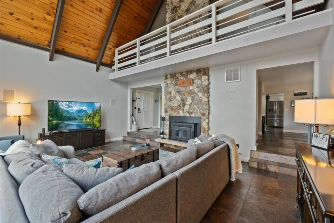
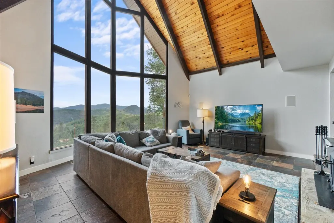
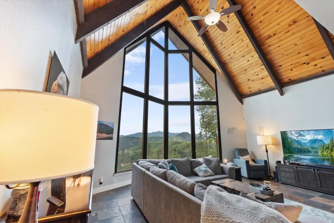
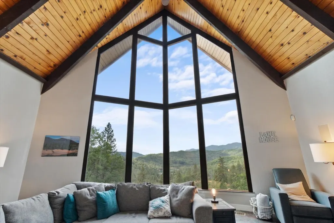
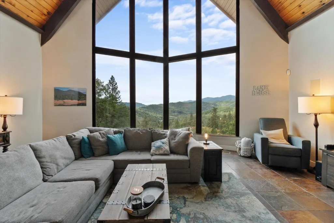
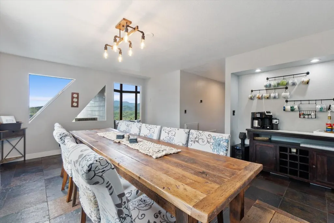
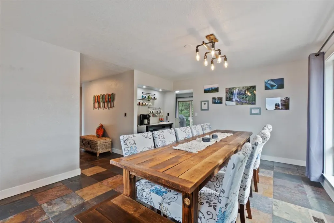
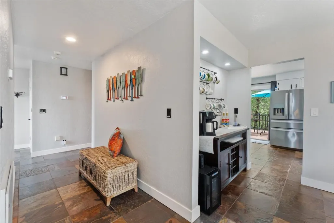
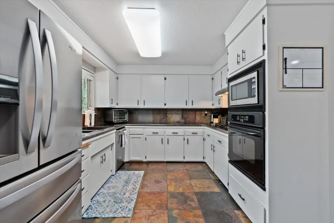
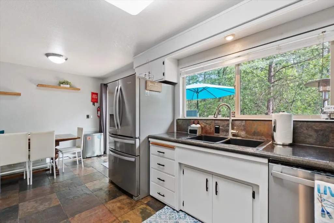
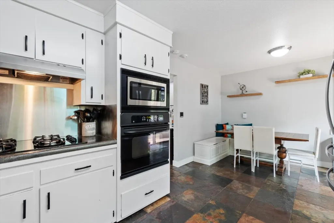
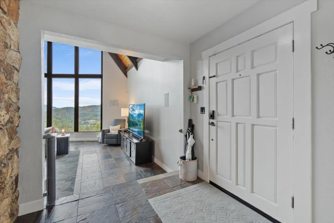
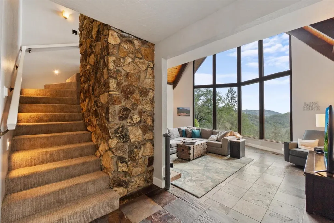
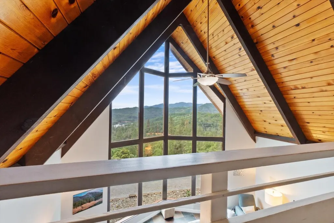
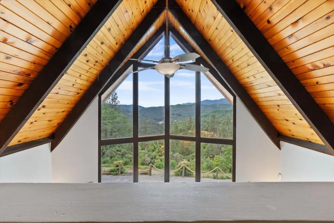
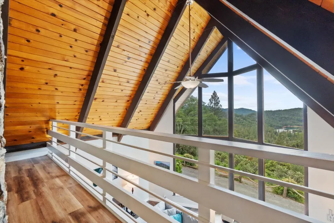
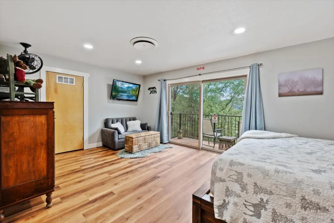
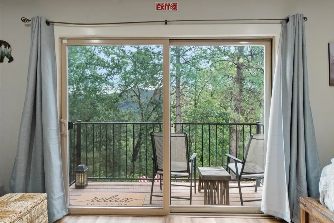
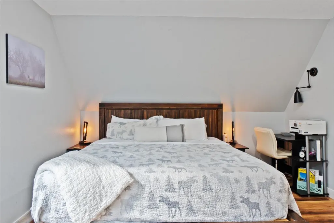
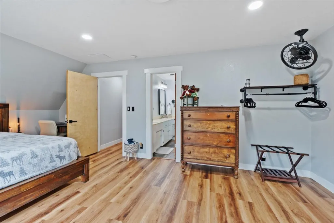
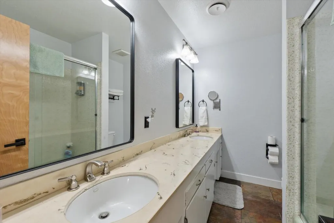
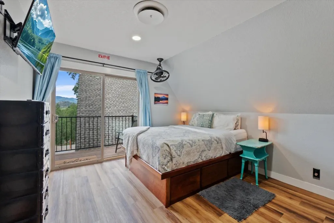
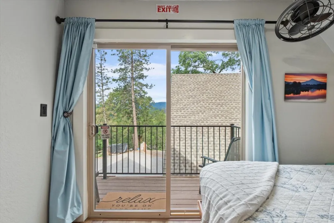
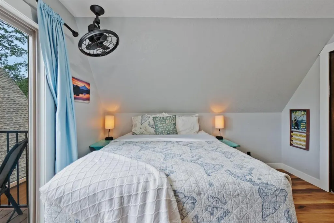
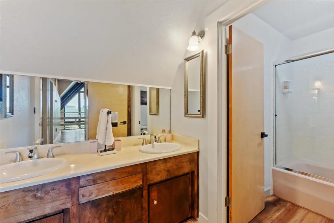
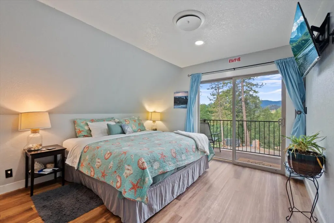
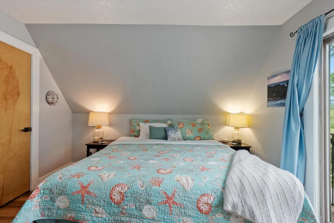
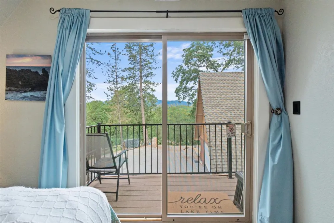
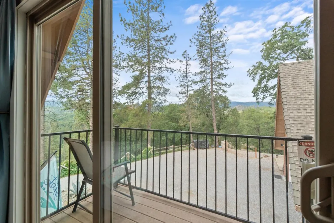
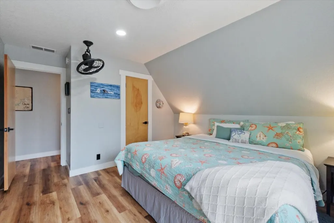
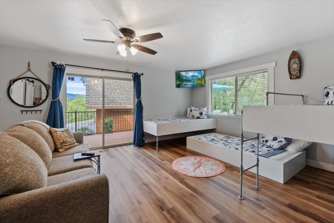
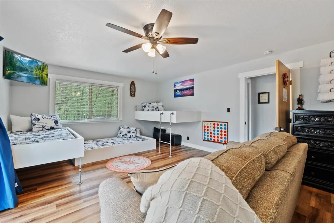
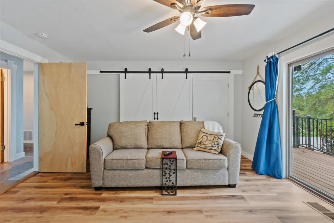
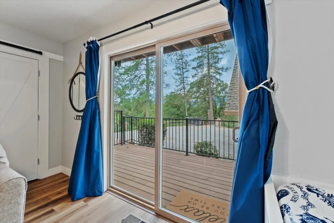
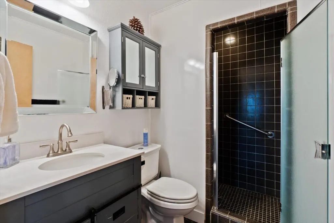
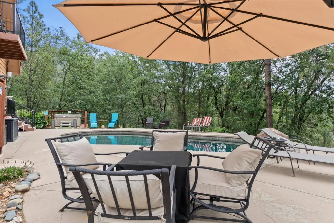
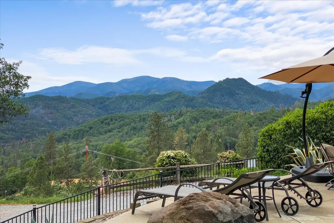
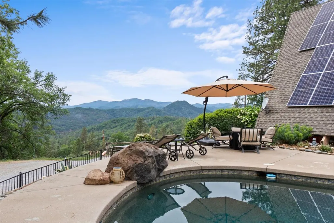
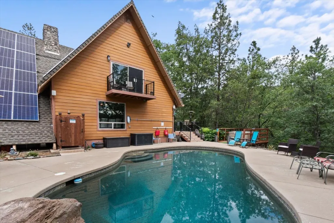
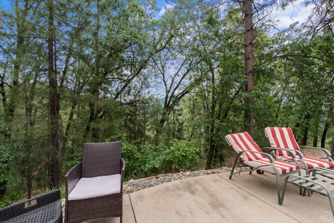
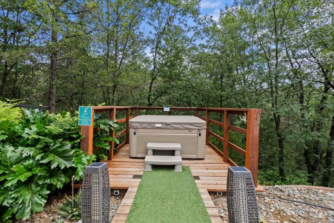
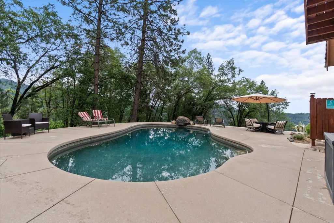
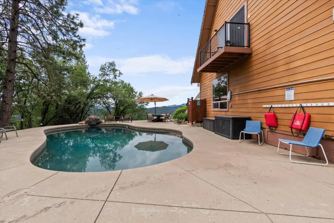
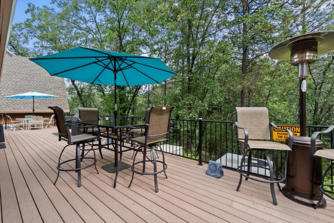
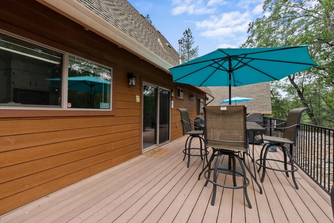
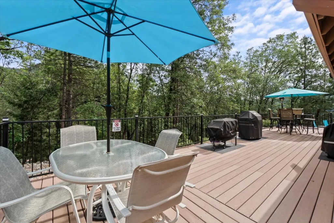
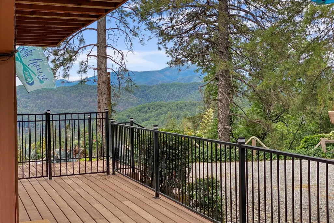
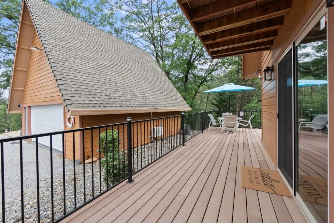
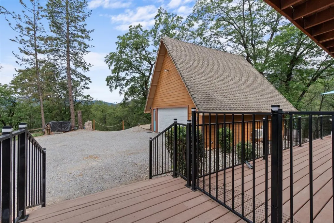
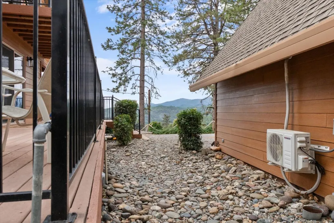
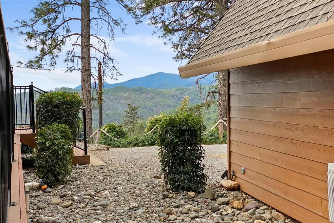
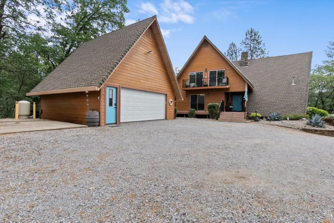
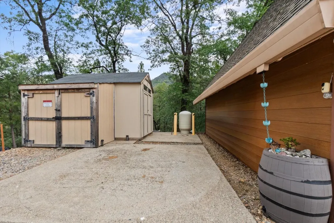
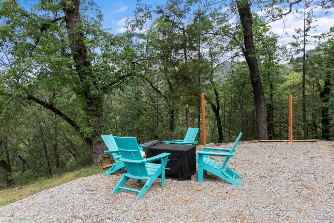
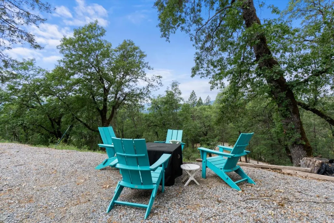
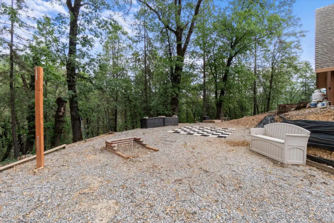
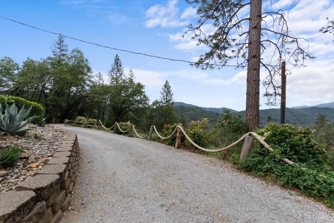
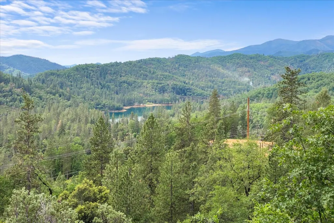
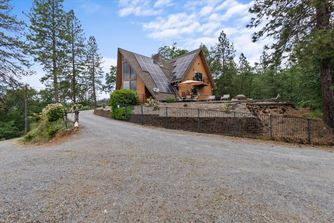
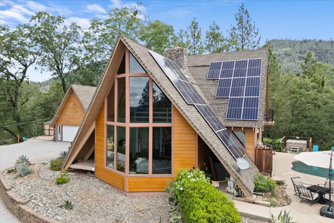
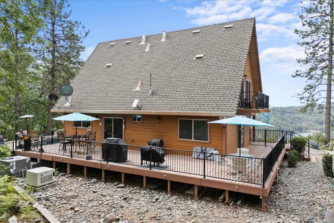
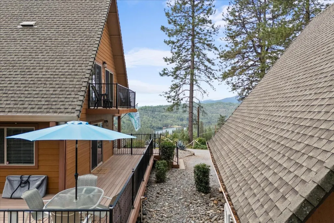
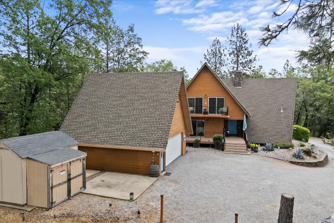
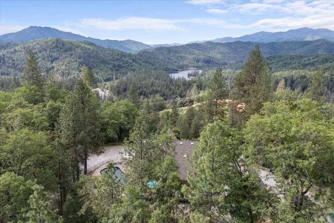
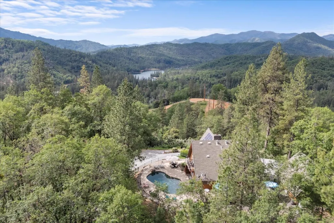
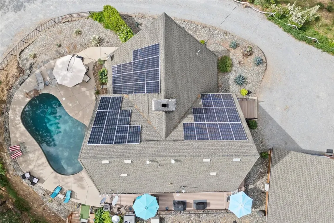
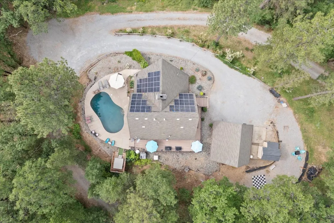
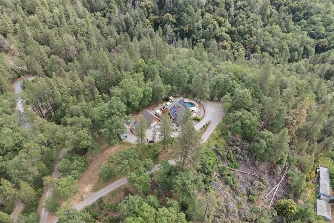
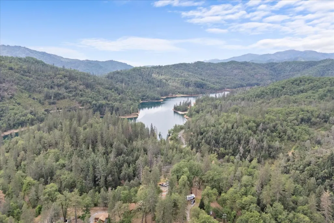
At the top of the hill, where the views of the lake & mountains stretch for miles and the world feels like your own private escape, this 4 bed, 3 bath retreat invites you to live the DREAM. Set on 2.5 acres with over 2,600 square feet, every space is designed to showcase stunning lake and mountain views--especially from the majestic living room windows that turn every sunset into an experience. Days are filled with fun and freedom--boating just minutes away, afternoons by the Pebble Tec pool, and evenings on the wraparound deck or soaking in the hot tub beneath the stars. Owned solar keeps things efficient while you enjoy it all. Whether you're searching for a luxury full-time haven, a weekend getaway, or a high-performing Airbnb, this property delivers adventure, beauty, and unforgettable moments in one incredible setting.The home recently passed a CAL FIRE Defensible Space inspection with a perfect score! Everything is ready for you to start enjoying the life of your Dreams!
| Price History | |
|---|---|
| 4/20/2026 | Listed $748,800 |
| 6/8/2026 | 1$738,800 |
General Features
| Living Area | 2636 |
|---|---|
| Heating | Forced Air |
| Cooling | Central Air |
| Roof | Composition Shingles |
| Appliances | Dishwasher,Microwave |
| Zoning | C-R- |
| Garage Spaces | 2 |
| Year Built | 1972 |
| View | Lake,Mountain(s),Valley |
| Stories Count | 2 |
| Levels | Two Story |
| Property Subtype | Detached |
| County | Shasta |
| Property Type | Residential |
| HOA | false |
| Garage Y/N | true |
| Full Baths | 3 |
| Status | Active |
| Directions | Take I-5 North, exit Gilman Rd, turn left, then ri.. |
| City | Lakehead |
| High School District | Gateway Unified |
| MLS Area | Listing |
| Lot Size Square Feet | 108900 |
| Virtual Tour | https://iframe.videodelivery.net/9b2b533937480837436bc2f82ac7ae55 |
| Standard Status | Active |
| Elementary School District | Gateway Unified |
Interior Features
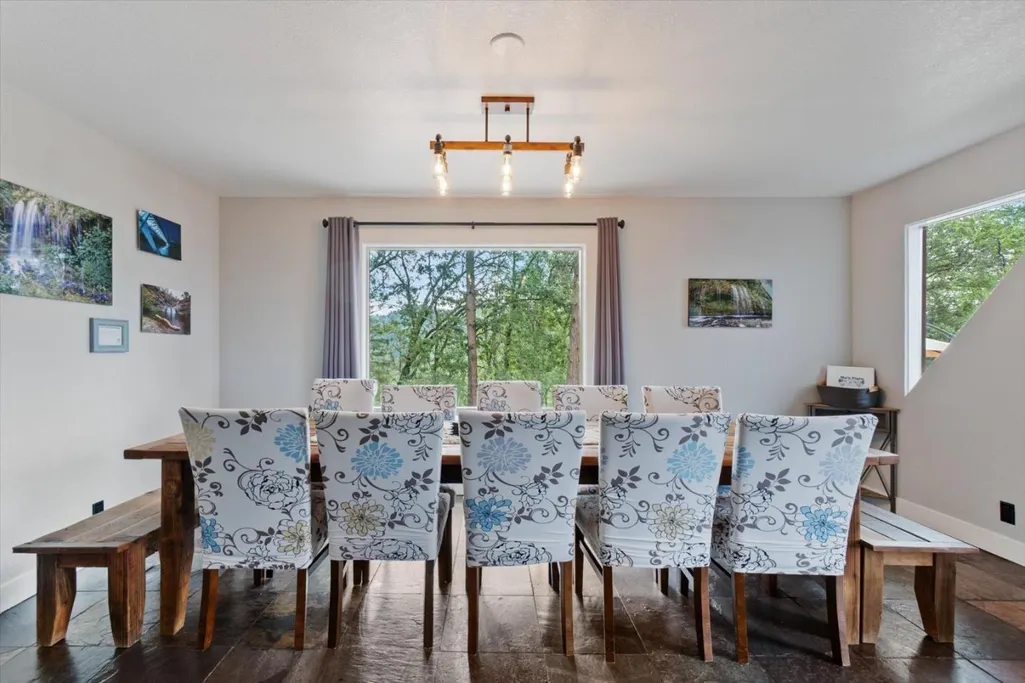
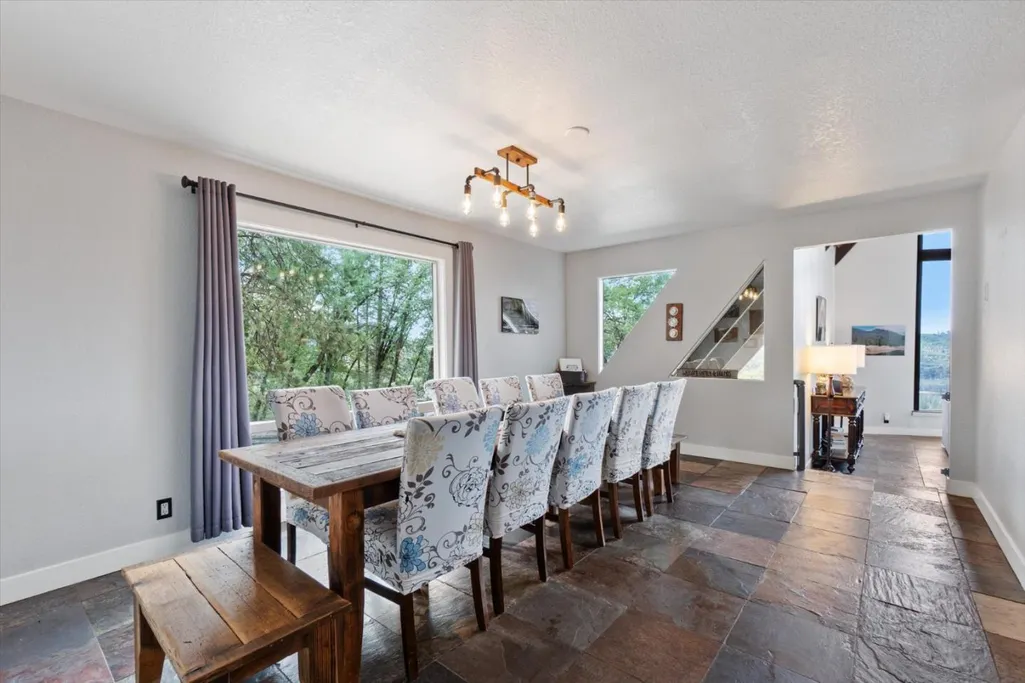
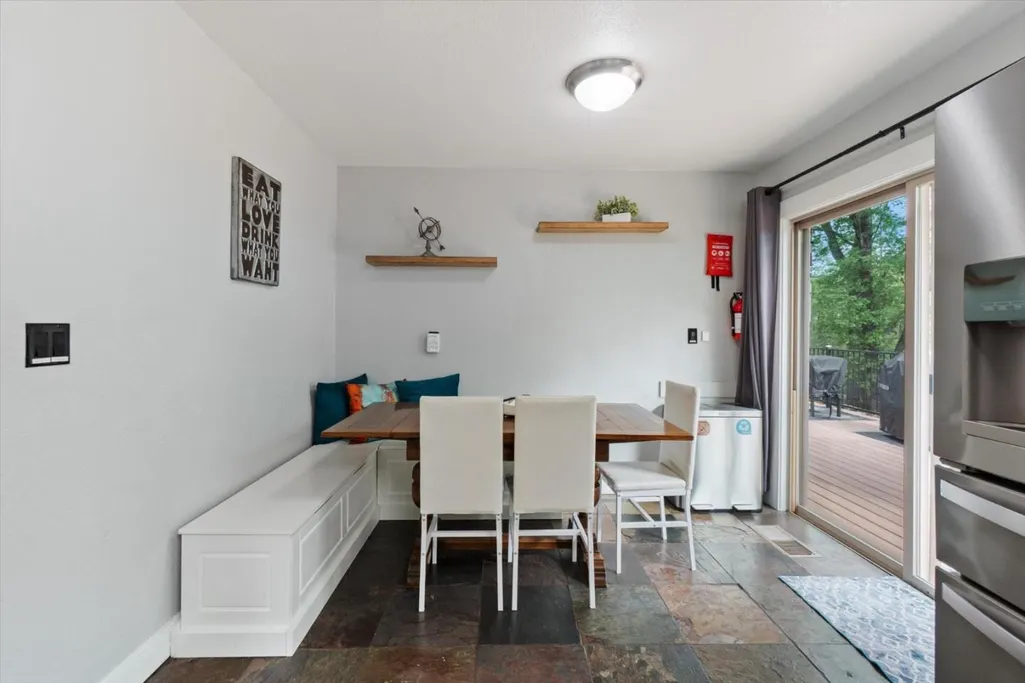
| Interior Amenities | Dining Area,Formal Dining Room,Breakfast Bar |
|---|---|
| Flooring | Tile |
| Total Fireplaces | 1 |
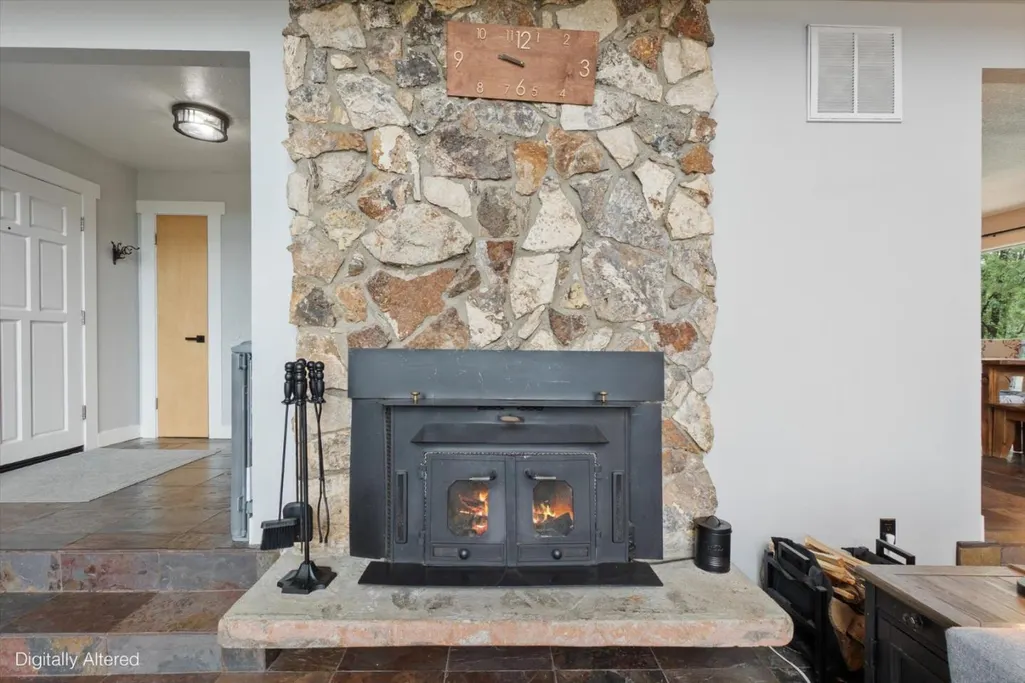
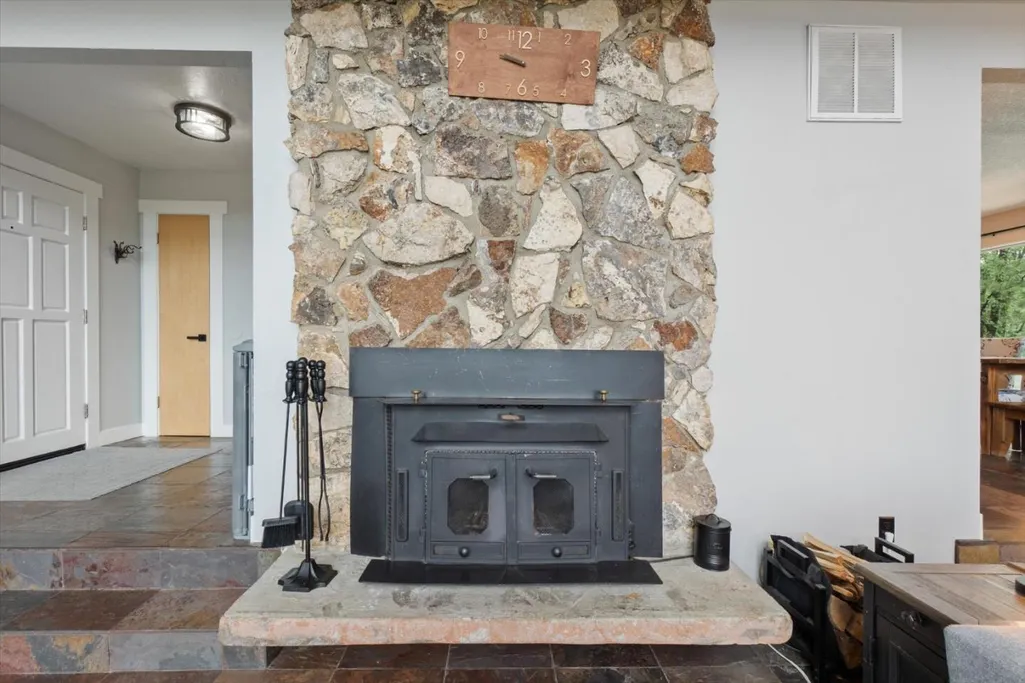
| Fireplace Features | Insert,Living Room,Wood Burning |
| Air Conditioning Y/N | true |
| Heating Y/N | true |
| Fireplace Y/N | true |
| Total Bedrooms | 4 |
| Kitchen Features | Breakfast Bar,Dishwasher,Eat-in Kitchen,Microwave |
| Total Baths | 3 |
Exterior Features
| Exterior Amenities | Back Yard |
|---|---|
| Parking Features | Off Street |
| Lot Size Area | 2.5 |
| Foundation Details | Raised |
| Building Area Total | 2636 |
| Lot Size Acres | 2.5 |
Amenities
- Foreclosure
- Views
- Short Sale
- New Construction
- Adult 55+
- Lease To Own
- No HOA Fees
- Furnished
- Primary On Main
- Air Conditioning
- Seller Finance
- Green
- Fixer Upper
- Horse
- Golf
- Fireplace
- Deck
- Garage
- Basement
- Pool
Property vs Single Family Average in 96051
Price
Year Built
 © 2026 Fresno Association of REALTORS ®. All rights reserved. The data relating to real estate for sale on this web site comes in part from the Internet Data eXchange (IDX) of the Multiple Listing Service. Real estate listings held by brokerage firms other than Allison James Estates and Homes - NorCal are marked with the IDX logo and detailed information about them includes the name of the listing broker and the name of the listing agent.
All data, including all measurements and calculations
© 2026 Fresno Association of REALTORS ®. All rights reserved. The data relating to real estate for sale on this web site comes in part from the Internet Data eXchange (IDX) of the Multiple Listing Service. Real estate listings held by brokerage firms other than Allison James Estates and Homes - NorCal are marked with the IDX logo and detailed information about them includes the name of the listing broker and the name of the listing agent.
All data, including all measurements and calculations
 All measurements and all calculations of area are approximate. Information provided by Seller/Other sources, not verified by Broker. All interested persons should independently verify accuracy of information. Provided properties may or may not be listed by the office/agent presenting the information. Data maintained by MetroList© may not reflect all real estate activity in the market.
All real estate content on this site is subject to the Federal Fair Housing Act of 1968, as amended, which makes it illegal to advertise any preference, limitation or discrimination because of race, color, religion, sex, handicap, family status or national origin or an intention to make any such preference, limitation or discrimination.
MetroList CA data last updated: September 12, 2026 8:28 PM UTC
All measurements and all calculations of area are approximate. Information provided by Seller/Other sources, not verified by Broker. All interested persons should independently verify accuracy of information. Provided properties may or may not be listed by the office/agent presenting the information. Data maintained by MetroList© may not reflect all real estate activity in the market.
All real estate content on this site is subject to the Federal Fair Housing Act of 1968, as amended, which makes it illegal to advertise any preference, limitation or discrimination because of race, color, religion, sex, handicap, family status or national origin or an intention to make any such preference, limitation or discrimination.
MetroList CA data last updated: September 12, 2026 8:28 PM UTC  Bay East ©2026. CCAR ©2026. bridgeMLS ©2026. Information Deemed Reliable But Not Guaranteed. This information is being provided by the Bay East MLS, or CCAR MLS, or bridgeMLS. The listings presented here may or may not be listed by the Broker/Agent operating this website. This information is intended for the personal use of consumers and may not be used for any purpose other than to identify prospective properties consumers may be interested in purchasing. Data last updated at September
 The data relating to real estate for sale on this web site comes in part from the Broker Reciprocity Program of the Tahoe Sierra Multiple Listing Service. Real estate listings held by brokerage firms other than Tahoe Sierra Board of Realtors are marked with the Broker Reciprocity logo and detailed information about them includes the name of the listing brokers.
The information being provided is for consumers' personal, non-commercial use and may not be used for any other purpose other than to
The data relating to real estate for sale on this web site comes in part from the Broker Reciprocity Program of the Tahoe Sierra Multiple Listing Service. Real estate listings held by brokerage firms other than Tahoe Sierra Board of Realtors are marked with the Broker Reciprocity logo and detailed information about them includes the name of the listing brokers.
The information being provided is for consumers' personal, non-commercial use and may not be used for any other purpose other than to
 Information should be deemed reliable but not guaranteed, all representations are approximate, and individual verification is recommended. Copyright ©2017 All rights reserved.
 Based on information from the Tuolumne County Association of REALTORS® (alternatively, from the Tuolumne County MLS) as of January 17, 2025 11:57 AM UTC All data, including all measurements and calculations of area, is obtained from various sources and has not been, and will not be, verified by broker or MLS. All information should be independently reviewed and verified for accuracy. Properties may or may not be listed by the office/agent presenting the information.
