
New Construction
Address
19&21 Barn View Court, Petaluma, CA
Price
$ 1,993,500
Property Attributes
- ID#41131441
- TypeSingle Family
- Listing Status Pending
- CountySonoma
- CityPetaluma
- NeighborhoodNot Listed
- Zip94952
- StyleSpanish
- Year Built2026
- Price$ 1,993,500
- Bedrooms4
- Full Bathrooms4
- Half Bathrooms1
- Sqr Footage3364
- Lot Size0.1708 Acres
Data Source:
Bay East MLS, CCAR MLS, or bridgeMLS
Property Description
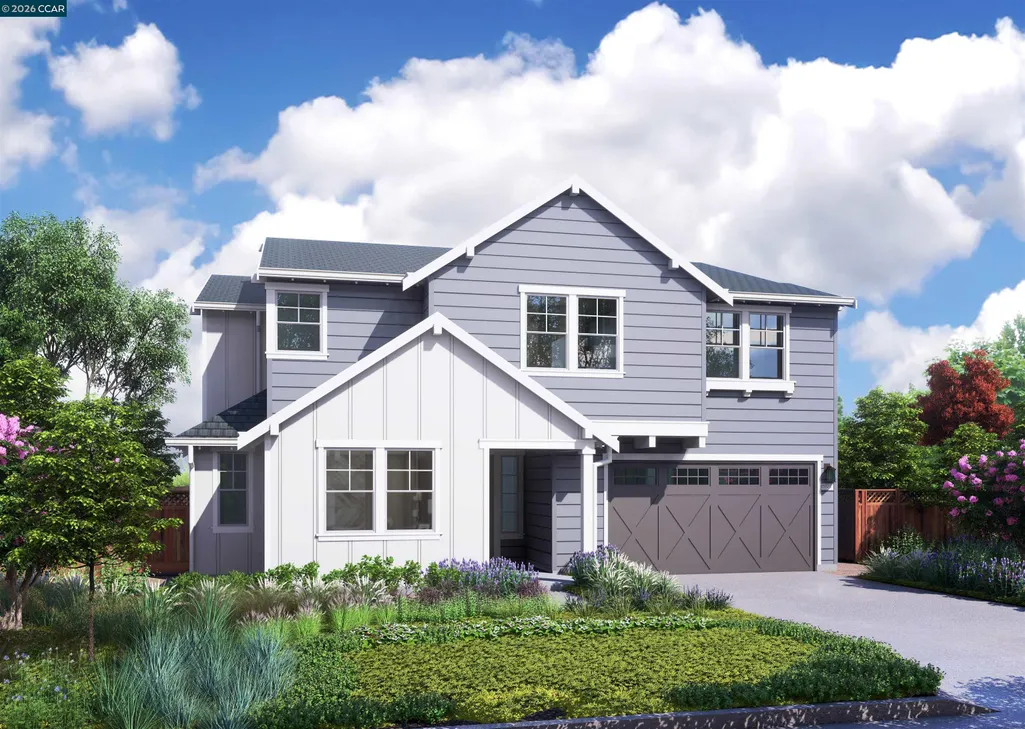
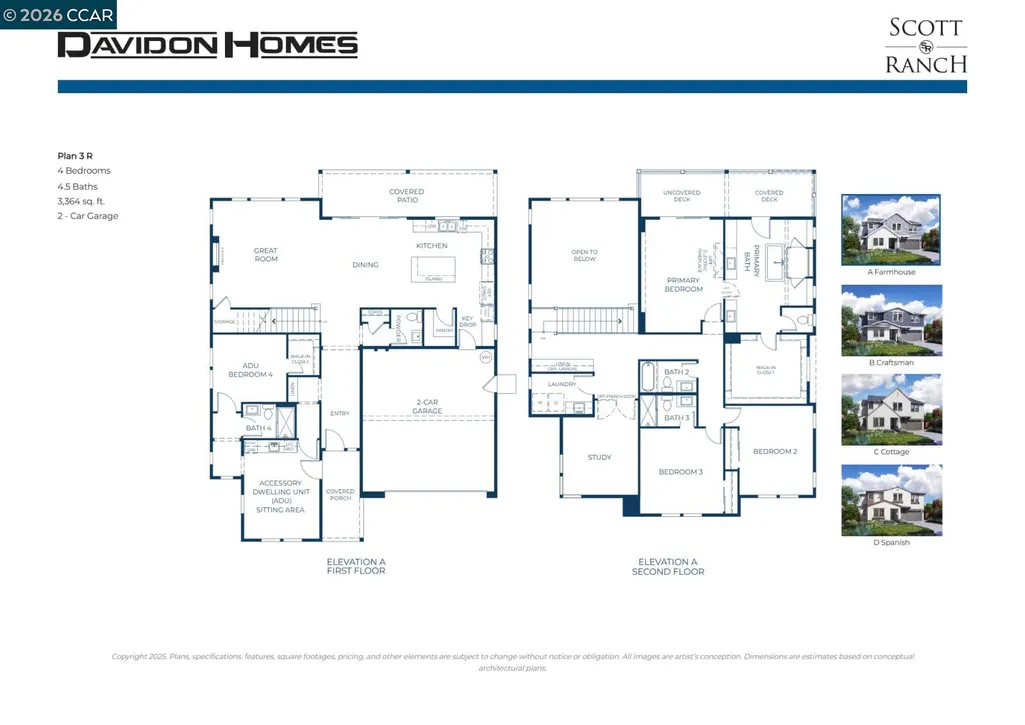
Introducing Scott Ranch by Davidon Homes, an exciting new home community nestled among the rolling hillsides of Petaluma’s tranquil west side. This incredible Plan 3, with four bedrooms and four and one-half baths in approx. 3,364 sf, includes an Accessory Dwelling Unit (ADU) with living room, kitchenette, private bedroom with full bath and separate entrance from the main house – perfect for multi-generational households, live-in assistants and caregivers, or potential rental income. Designed to take advantage of the areas scenic beauty and gracious indoor/outdoor living and entertaining, the home features an expansive covered loggia on the main level and a private open air and covered balcony at the luxurious primary suite upstairs, Buyers who act quickly will have the opportunity to select from a curated collection of upgrades and options to personalize their new Scott Ranch home.
| Price History | |
|---|---|
| 4/18/2026 | Listed $1,929,000 |
| 5/5/2026 | 3$1,993,500 |
General Features
| Living Area | 3364 |
|---|---|
| Sewer | Public Sewer |
| Heating | Electric,Forced Air,Heat Pump |
| Cooling | Central Air |
| Utilities | All Electric |
| Roof | Tile |
| Appliances | Dishwasher,Electric Range,Oven |
| HOA Fee | 446 |
| Garage Spaces | 2 |
| Association Fee Includes | Common Area Maint,Other |
| Architectural Style | Spanish |
| Pool Features | None |
| Construction Materials | Other |
| Year Built | 2026 |
| Electric | Photovoltaics Seller Owned |
| Stories Count | 2 |
| Levels | Two Story |
| Property Subtype | Detached |
| Assoc Fee Paid Per | Monthly |
| County | Sonoma |
| New Construction | true |
| Property Type | Residential |
| Association Amenities | Other |
| HOA | true |
| Subdivision Name | Not Listed |
| Garage Y/N | true |
| Total Rooms | 9 |
| Full Baths | 4 |
| Status | Pending |
| Directions | Follow "Scott Ranch" signage. |
| City | Petaluma |
| Association Name | NOT LISTED |
| MLS Area | Listing |
| Lot Size Square Feet | 7438 |
| Builder Name | Davidon Homes |
| Standard Status | Pending |
Interior Features
| Interior Amenities | In-Law Floorplan,Pantry |
|---|---|
| Flooring | Other |
| Total Fireplaces | 1 |
| Fireplace Features | Electric |
| Air Conditioning Y/N | true |
| Heating Y/N | true |
| Fireplace Y/N | true |
| Laundry Features | Hookups Only,Electric |
| Total Bedrooms | 4 |
| Kitchen Features | Dishwasher,Electric Range/Cooktop,Disposal,Kitchen Island,Oven Built-in,Pantry,Other |
| Total Baths | 5 |
| 1/2 Baths | 1 |
| Power Production Type | Photovoltaics |
Exterior Features
| Model | Plan 3 |
|---|---|
| Exterior Amenities | Back Yard,Other,Landscape Front |
| Fencing | Wood |
| Parking Features | Attached |
| Lot Features | Court |
| Water Source | Public |
| Lot Size Area | 7438.0007 |
| Building Area Total | 3364 |
| Lot Size Acres | 0.1708 |
| Other Equipment | Other |
| ADU Y/N | true |
Amenities
- Foreclosure
- Views
- Short Sale
- New Construction
- Adult 55+
- Lease To Own
- No HOA Fees
- Furnished
- Primary On Main
- Air Conditioning
- Seller Finance
- Green
- Fixer Upper
- Horse
- Golf
- Fireplace
- Deck
- Garage
- Basement
- Pool
Property vs Single Family Average in 94952
Price
Year Built
 © 2026 Fresno Association of REALTORS ®. All rights reserved. The data relating to real estate for sale on this web site comes in part from the Internet Data eXchange (IDX) of the Multiple Listing Service. Real estate listings held by brokerage firms other than Allison James Estates and Homes - NorCal are marked with the IDX logo and detailed information about them includes the name of the listing broker and the name of the listing agent.
All data, including all measurements and calculations
© 2026 Fresno Association of REALTORS ®. All rights reserved. The data relating to real estate for sale on this web site comes in part from the Internet Data eXchange (IDX) of the Multiple Listing Service. Real estate listings held by brokerage firms other than Allison James Estates and Homes - NorCal are marked with the IDX logo and detailed information about them includes the name of the listing broker and the name of the listing agent.
All data, including all measurements and calculations
 All measurements and all calculations of area are approximate. Information provided by Seller/Other sources, not verified by Broker. All interested persons should independently verify accuracy of information. Provided properties may or may not be listed by the office/agent presenting the information. Data maintained by MetroList© may not reflect all real estate activity in the market.
All real estate content on this site is subject to the Federal Fair Housing Act of 1968, as amended, which makes it illegal to advertise any preference, limitation or discrimination because of race, color, religion, sex, handicap, family status or national origin or an intention to make any such preference, limitation or discrimination.
MetroList CA data last updated: September 12, 2026 8:28 PM UTC
All measurements and all calculations of area are approximate. Information provided by Seller/Other sources, not verified by Broker. All interested persons should independently verify accuracy of information. Provided properties may or may not be listed by the office/agent presenting the information. Data maintained by MetroList© may not reflect all real estate activity in the market.
All real estate content on this site is subject to the Federal Fair Housing Act of 1968, as amended, which makes it illegal to advertise any preference, limitation or discrimination because of race, color, religion, sex, handicap, family status or national origin or an intention to make any such preference, limitation or discrimination.
MetroList CA data last updated: September 12, 2026 8:28 PM UTC  Bay East ©2026. CCAR ©2026. bridgeMLS ©2026. Information Deemed Reliable But Not Guaranteed. This information is being provided by the Bay East MLS, or CCAR MLS, or bridgeMLS. The listings presented here may or may not be listed by the Broker/Agent operating this website. This information is intended for the personal use of consumers and may not be used for any purpose other than to identify prospective properties consumers may be interested in purchasing. Data last updated at September
 The data relating to real estate for sale on this web site comes in part from the Broker Reciprocity Program of the Tahoe Sierra Multiple Listing Service. Real estate listings held by brokerage firms other than Tahoe Sierra Board of Realtors are marked with the Broker Reciprocity logo and detailed information about them includes the name of the listing brokers.
The information being provided is for consumers' personal, non-commercial use and may not be used for any other purpose other than to
The data relating to real estate for sale on this web site comes in part from the Broker Reciprocity Program of the Tahoe Sierra Multiple Listing Service. Real estate listings held by brokerage firms other than Tahoe Sierra Board of Realtors are marked with the Broker Reciprocity logo and detailed information about them includes the name of the listing brokers.
The information being provided is for consumers' personal, non-commercial use and may not be used for any other purpose other than to
 Information should be deemed reliable but not guaranteed, all representations are approximate, and individual verification is recommended. Copyright ©2017 All rights reserved.
 Based on information from the Tuolumne County Association of REALTORS® (alternatively, from the Tuolumne County MLS) as of January 17, 2025 11:57 AM UTC All data, including all measurements and calculations of area, is obtained from various sources and has not been, and will not be, verified by broker or MLS. All information should be independently reviewed and verified for accuracy. Properties may or may not be listed by the office/agent presenting the information.
